 VentiSketch
Natural ventilation CFD · for architects
Draw the plan.
See the wind.
Draw walls and windows and the airflow inside follows every line you change. Compare options A/B and see the whole year from real weather files, from the first sketch.
Windows 10/11 · Thai / English · works offline
The problem
Ventilation is decided in the first sketches, usually without anyone seeing the air
Full CFD arrives too late
It needs specialists and long set-up. By the time results come back, the plan is already fixed.
Rules of thumb can’t show the room
Opening ratios and orientation guidelines don’t tell you which bedroom ends up stagnant.
In the tropics, the breeze is comfort
A good breeze is free cooling. A dead zone usually means another air-conditioner.
Why architects skip CFD
Why most architects still don’t use CFD
| Typical CFD tools | VentiSketch | |
|---|---|---|
| Expensive | Licences hard to justify for occasional use | An affordable yearly licence, free for students and teachers |
| Hard to learn | Weeks or months before it pays off | Familiar drafting tools and a built-in Academy |
| Slow | Long set-up and run times can’t keep up with daily changes | Live results while you draw |
| Built for engineers | Jargon-heavy, results hard to read | Room-by-room results in plain architectural terms, Thai or English |
| Disconnected | Rebuild and simplify the model just for CFD | Draw in plan and section, or import a DXF |
Inside VentiSketch
Many ways into the wind, in one program
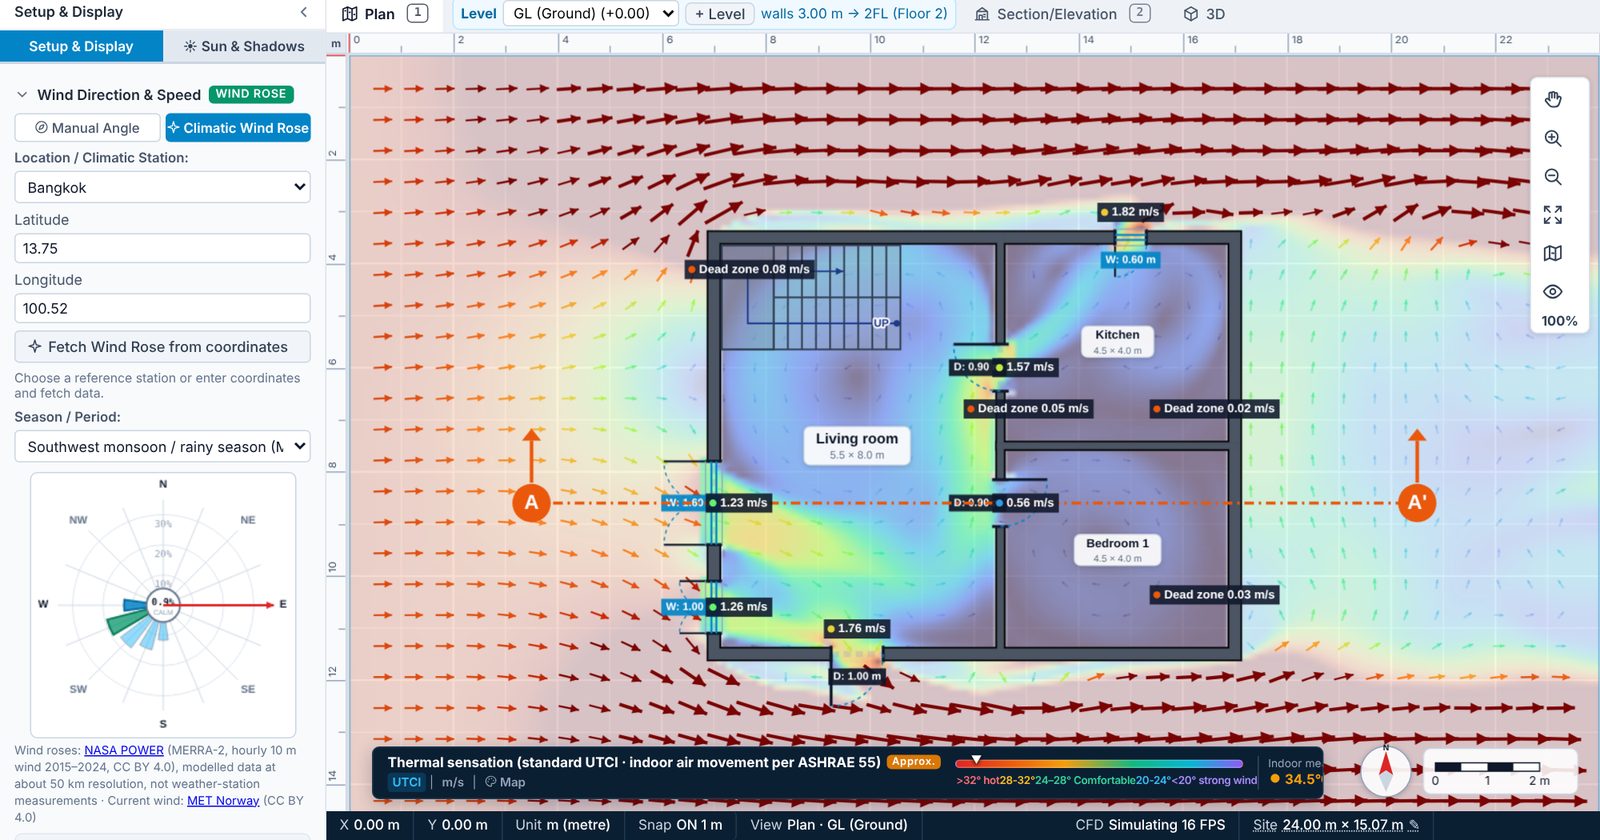
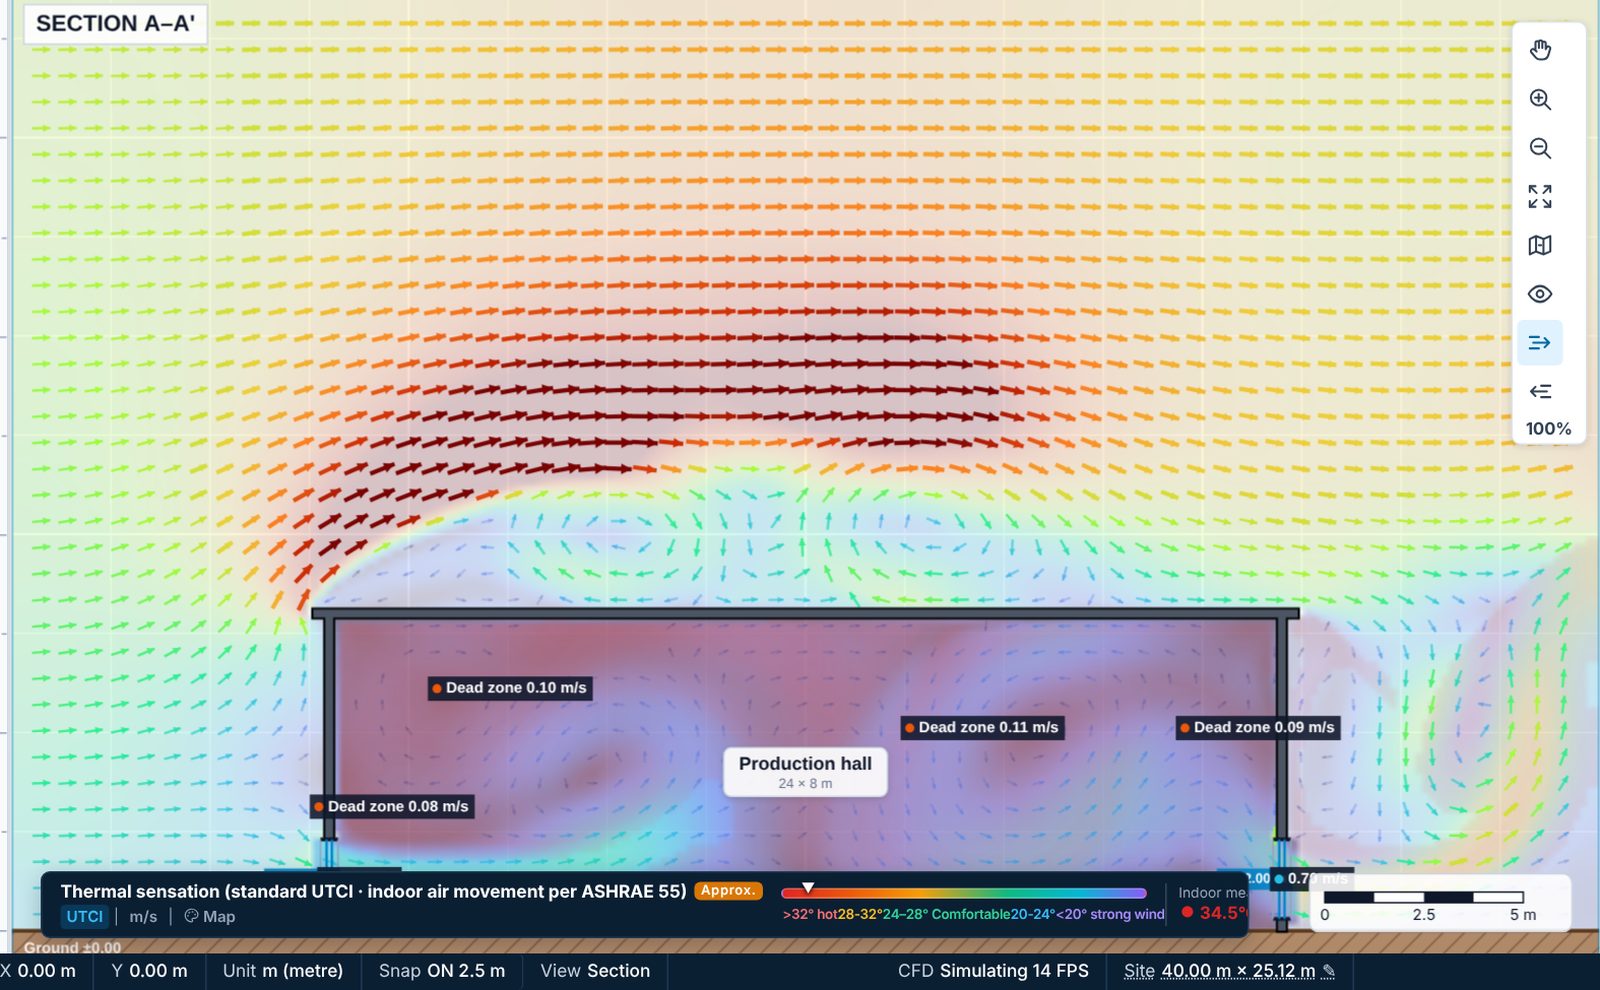
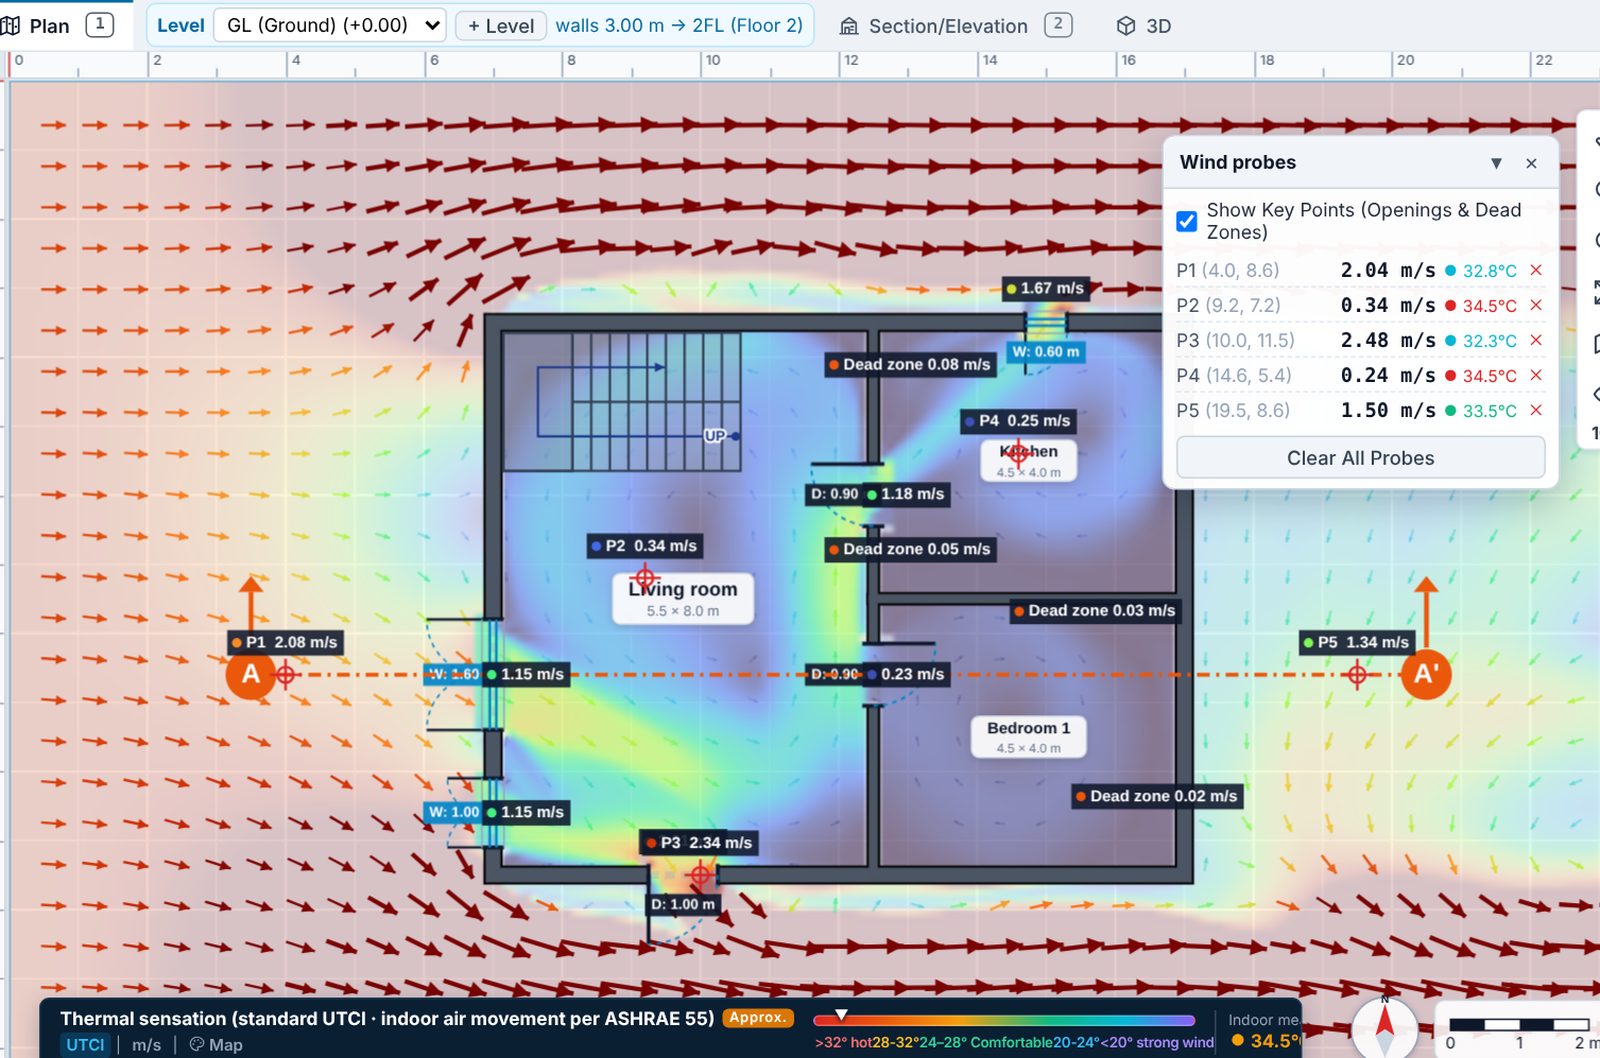
Visualization
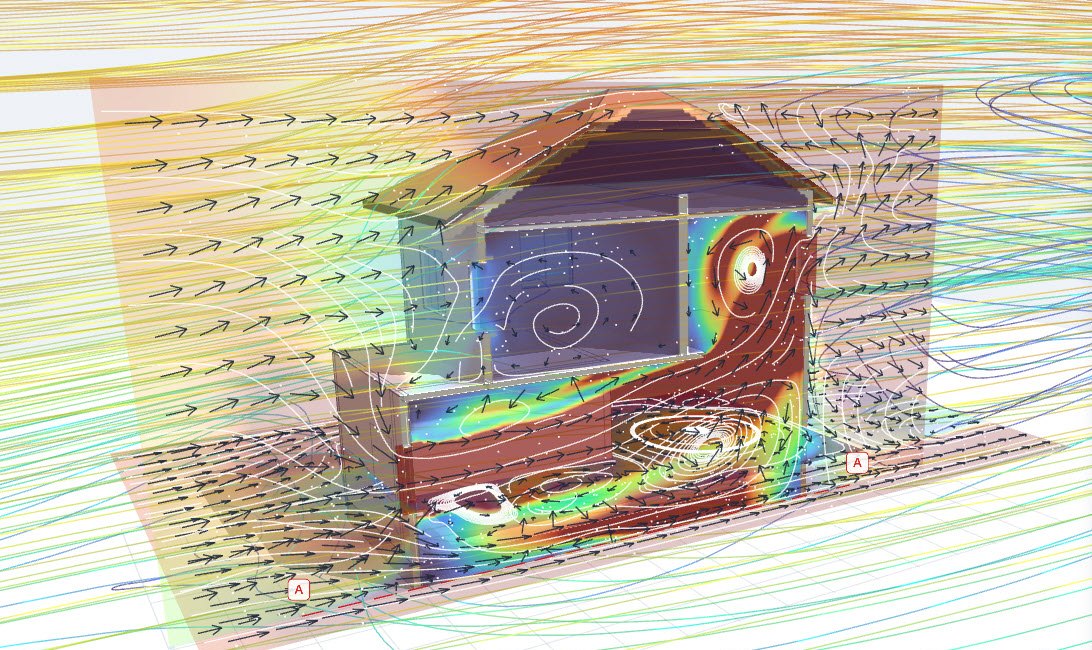
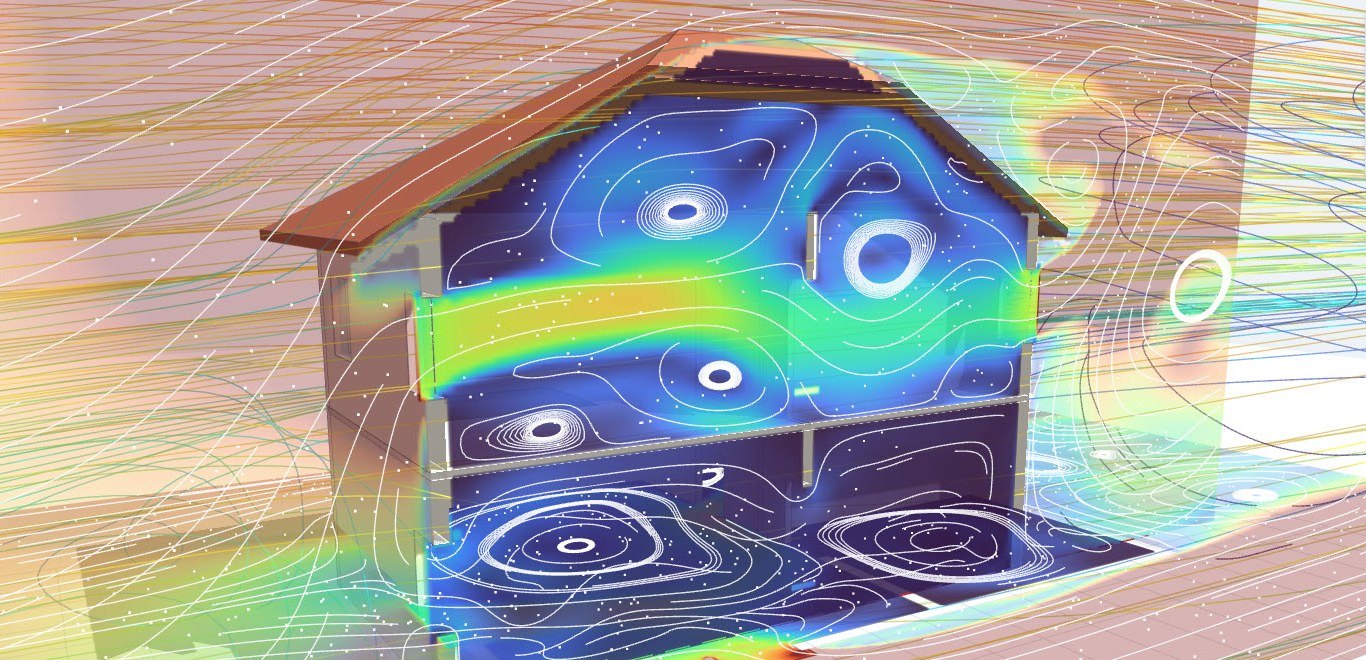
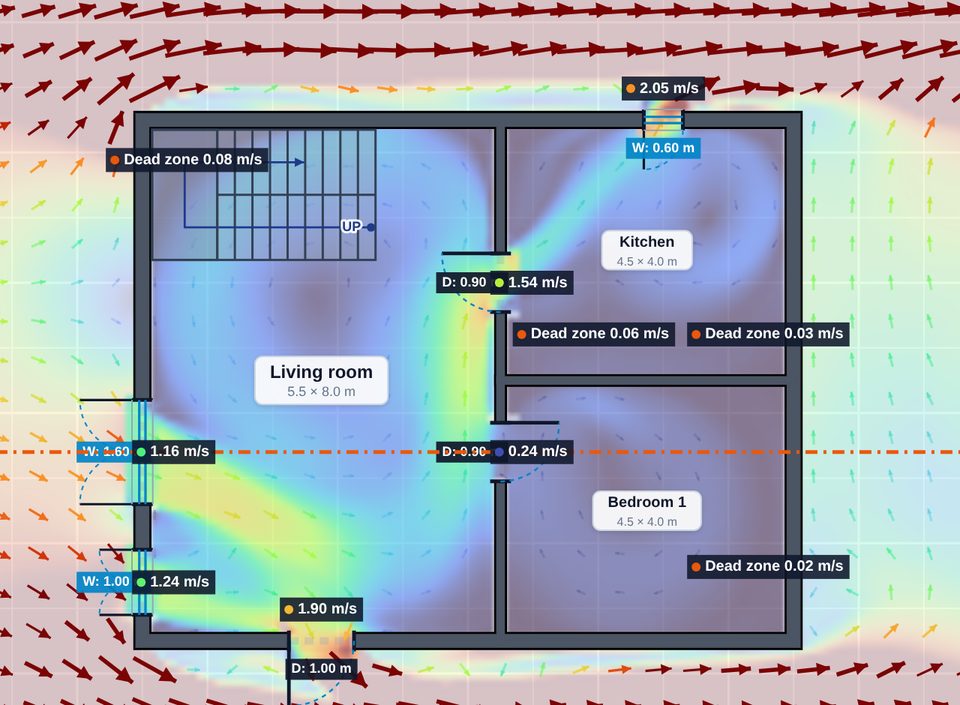
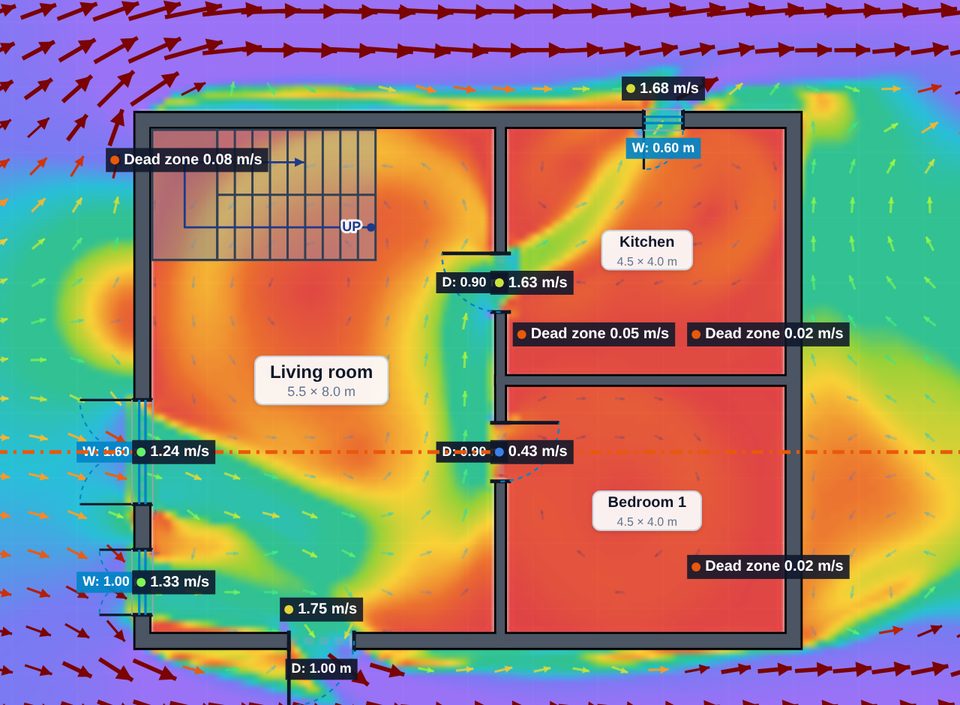
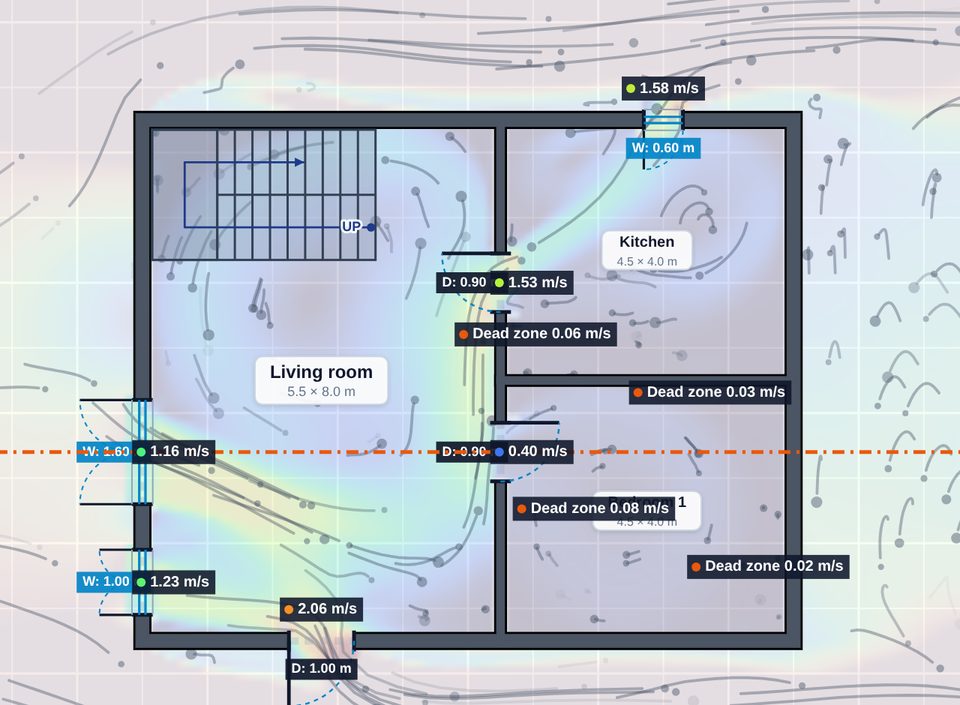
7 ways to see the air
Pick the view that explains your design best, with 8 colour palettes including colour-blind safe Cividis and Okabe-Ito.
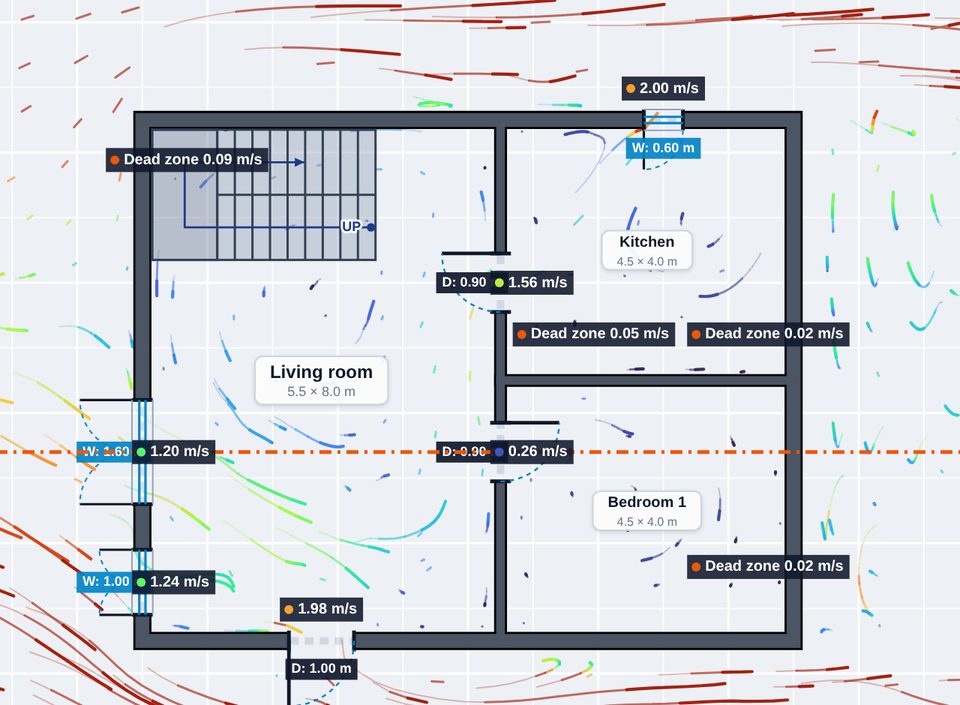
Plan & section
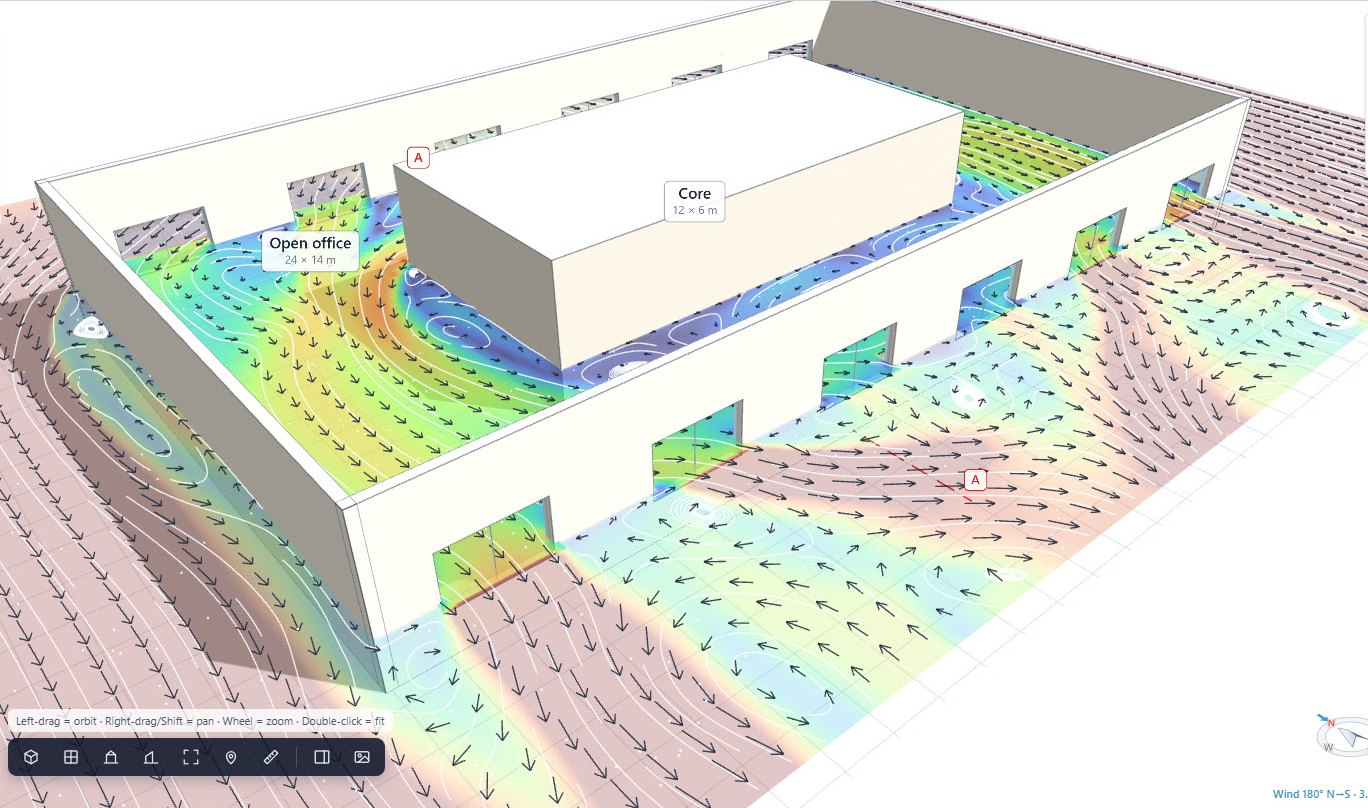
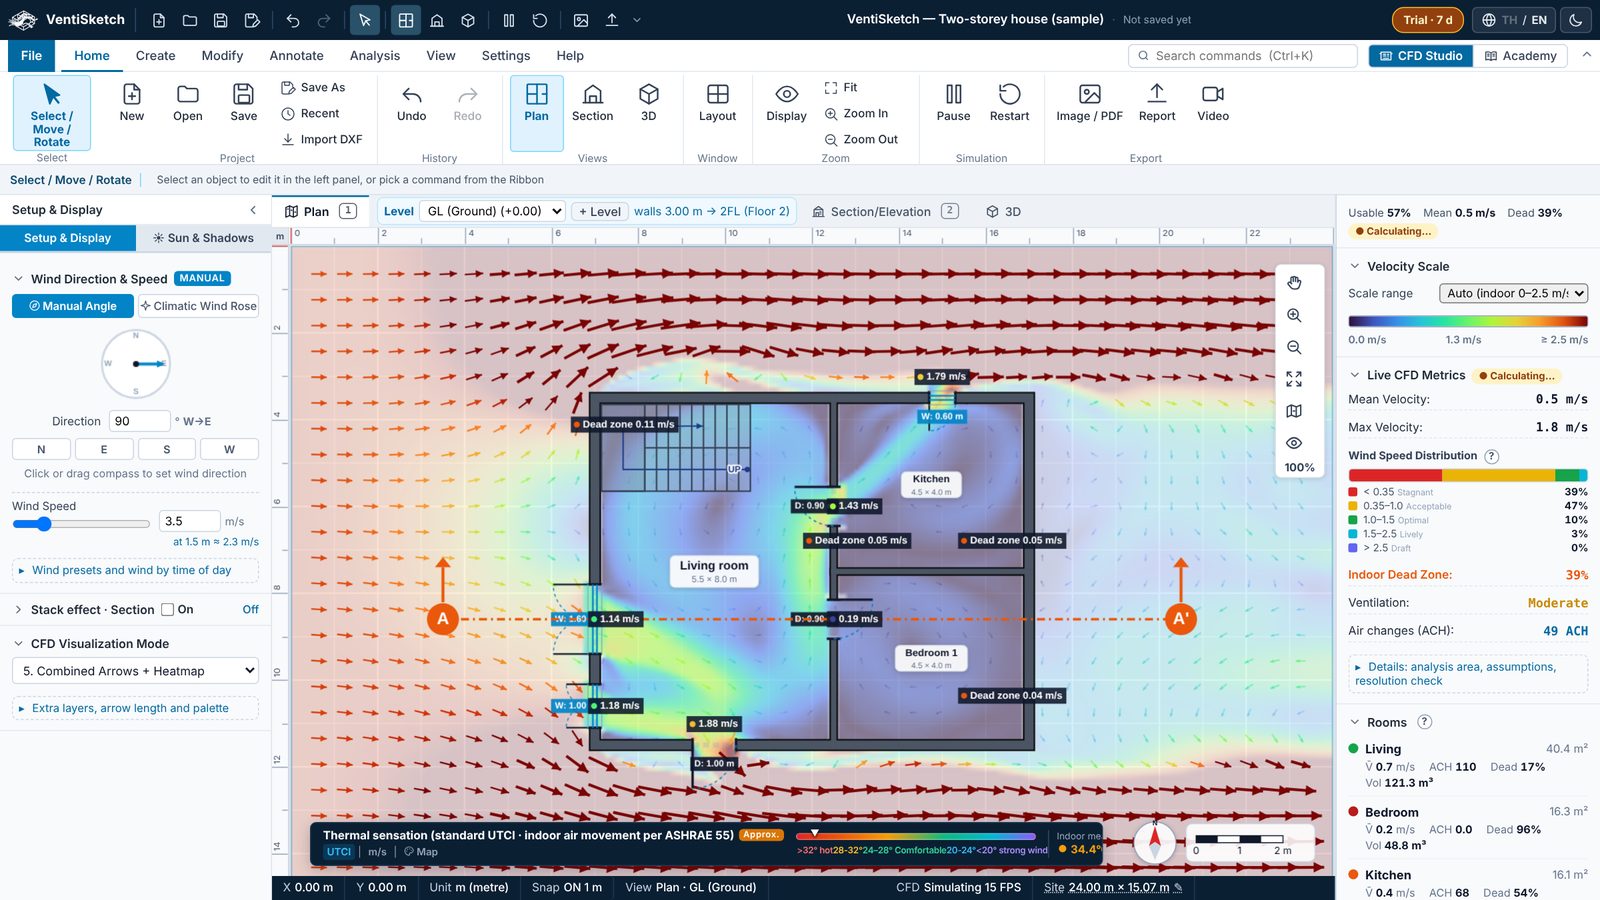
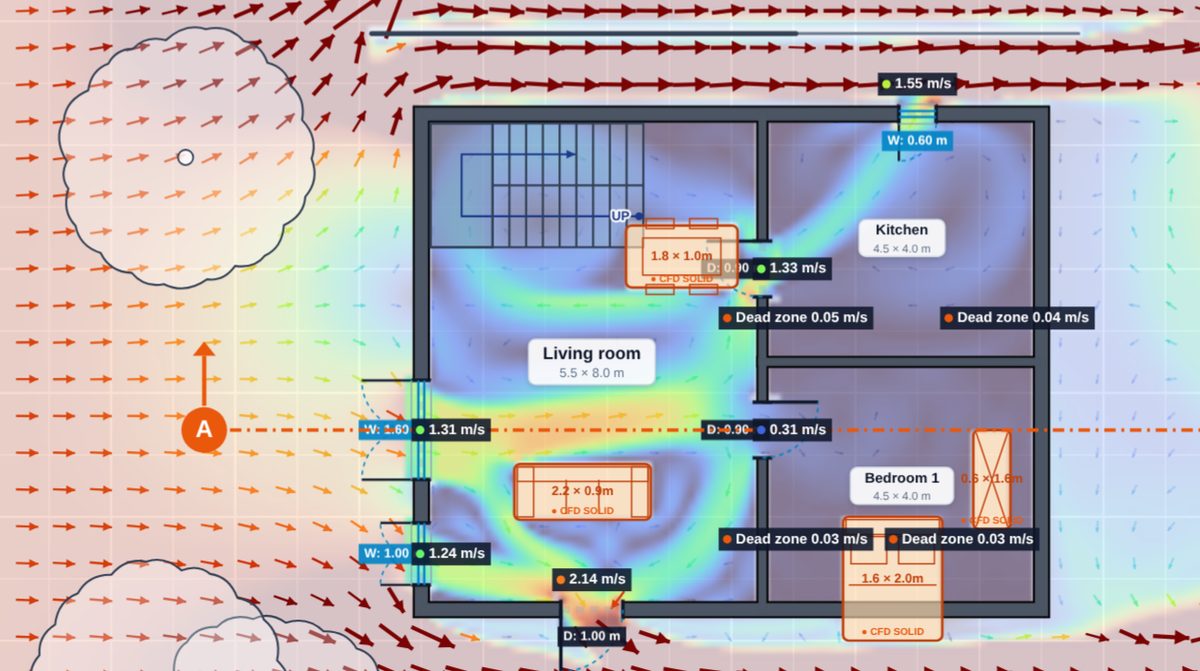
See where the air comes in, and which room stays still
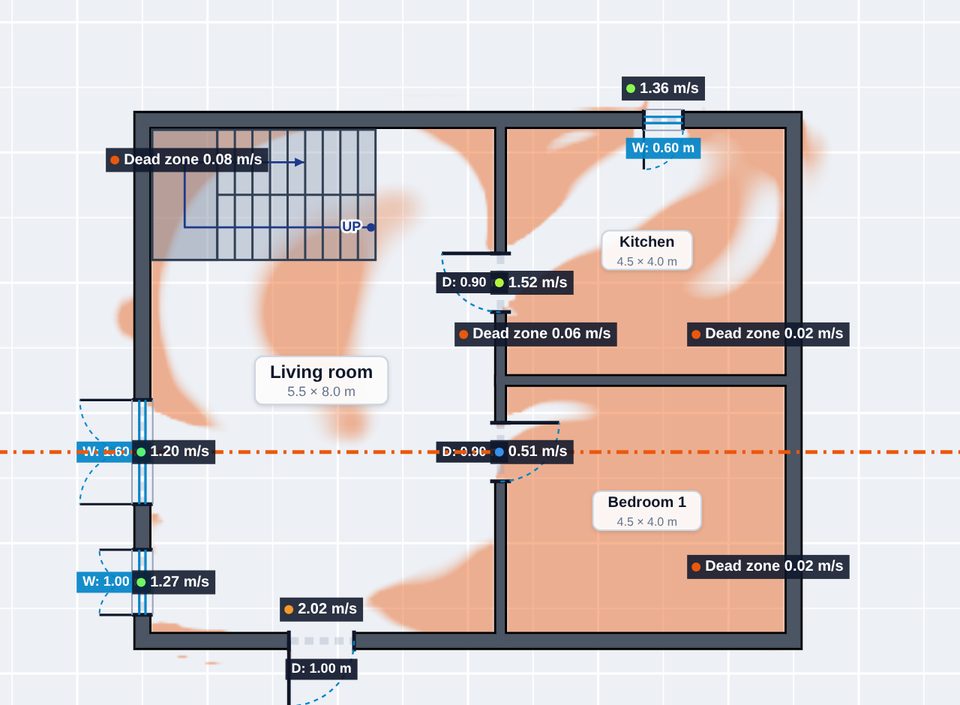
Colour shows air speed, arrows show direction, with the speed at every window and the share of comfortable floor area. Change the design and the result follows.
Dead zones
Find the dead zones before they become rooms that need air-conditioning
VentiSketch marks where the air does not reach, on the plan, in the room table and in the report, with the speed at each still spot.
- Indoor dead zone (below 0.35 m/s) as a share of the occupied area
- Occupied zone only, optionally leaving out a 0.5 m band along walls and furniture
- Kept apart from the wind shadow around the building
- Labels with the speed at still spots, and the dead-zone share of every room
- Speeds in 5 bands, from stagnant to draught
Multi-view
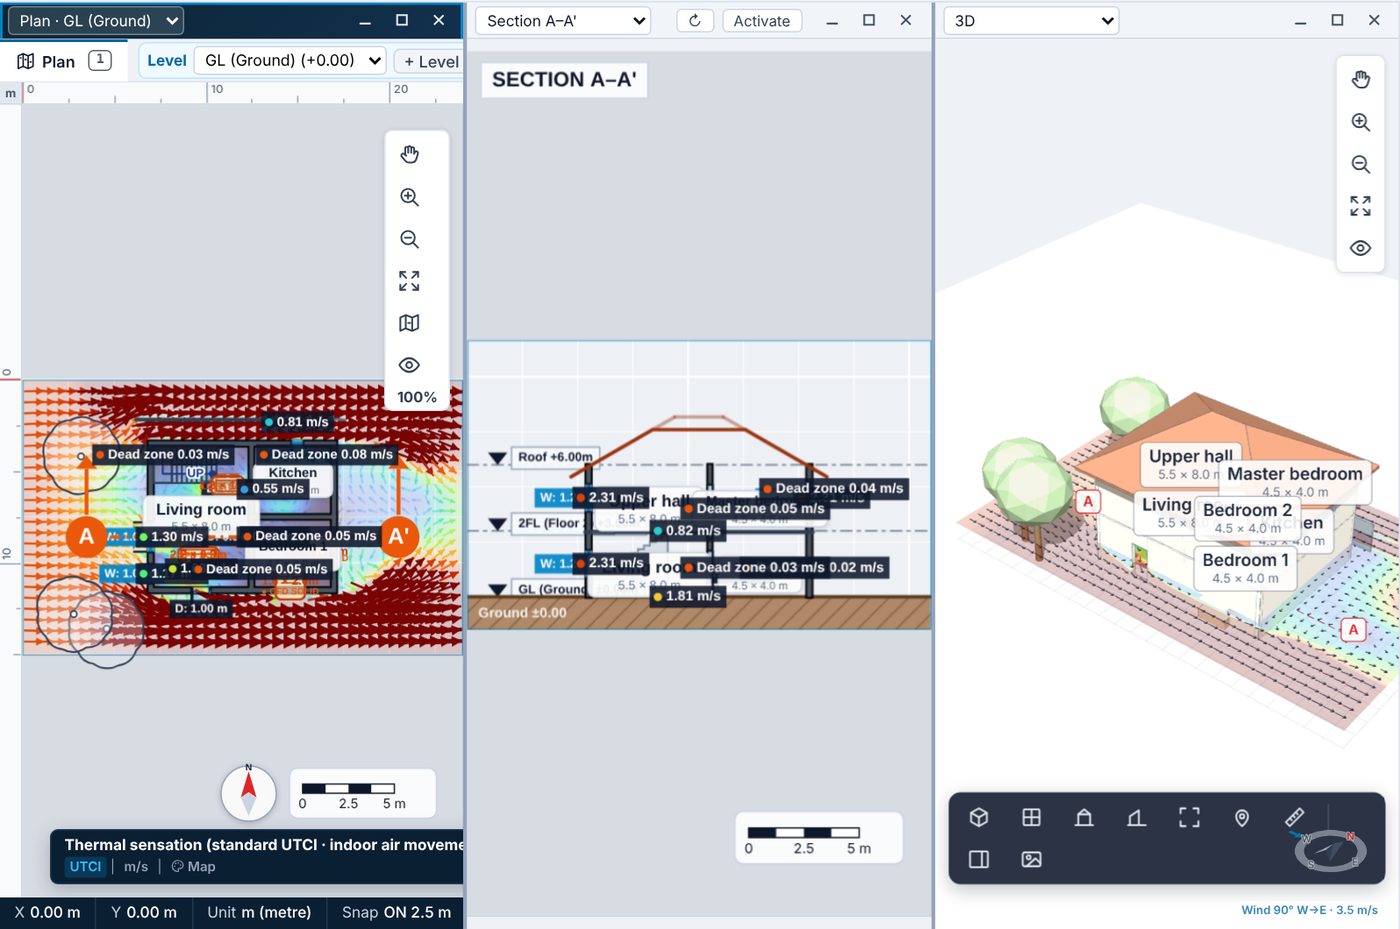
Plan, section and 3D are one model
Open several views side by side. Edit in any of them and the others follow, so the design and its airflow always agree.
- Walls, openings, stairs and trees drawn in plan appear in the section and 3D automatically
- Edit in section and the plan updates (two-way link)
- The same airflow result in every view and on every level
- Minimise, maximise or close any window; tiling is automatic and dividers can be dragged
A/B compare
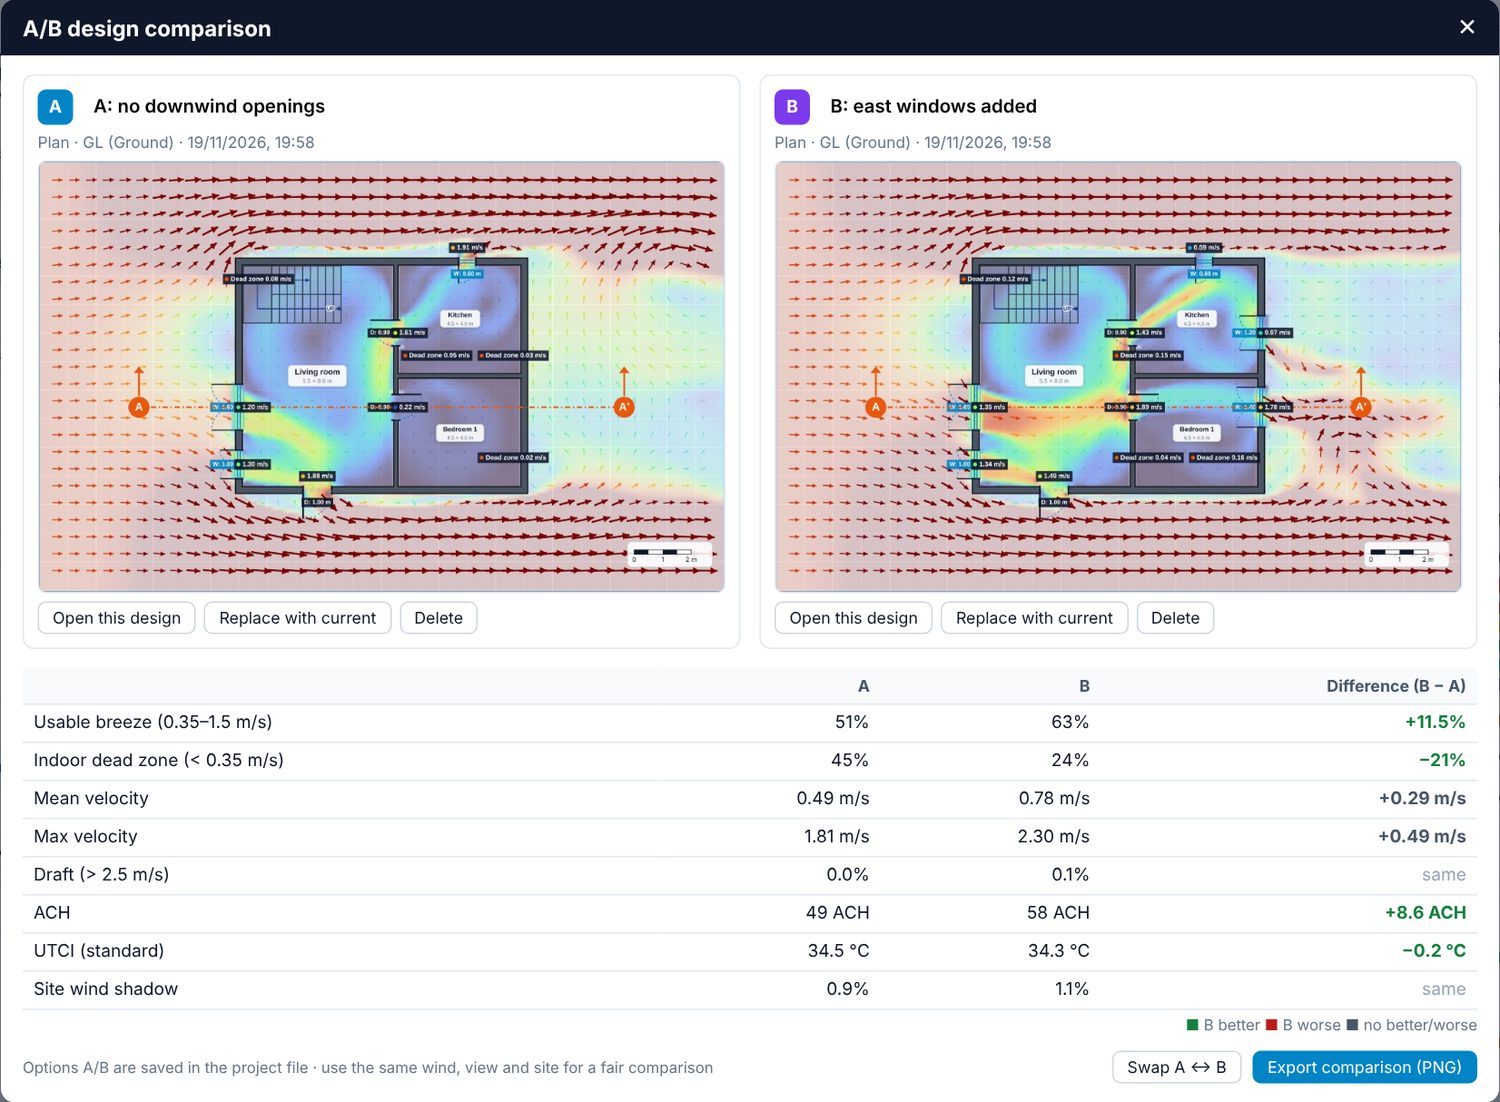
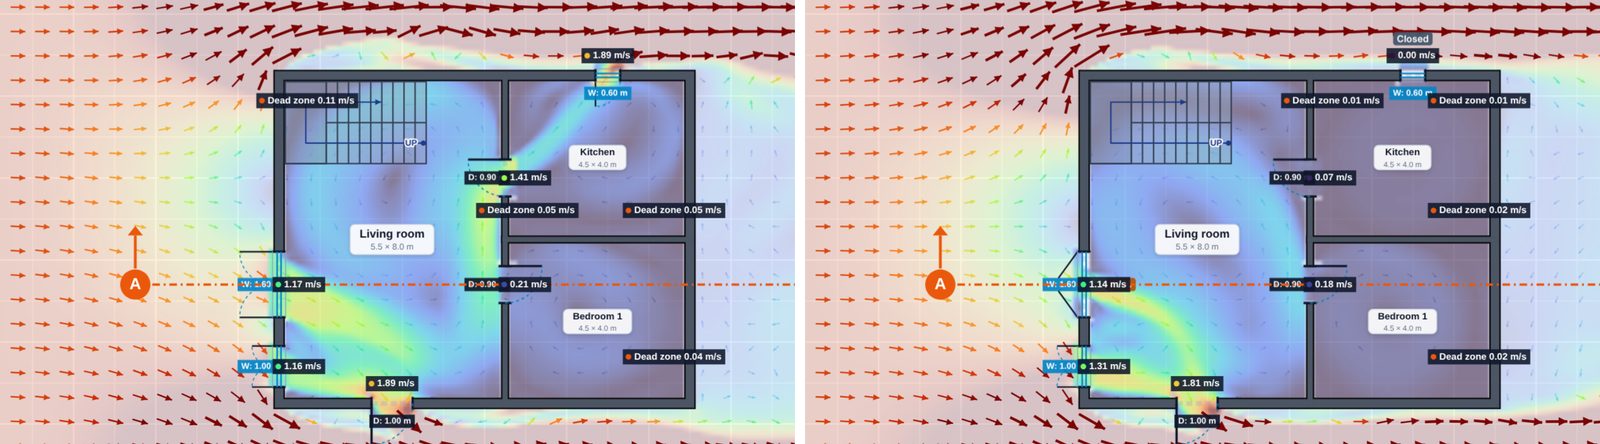
Answer your client with numbers
Save design options and compare comfortable area, still area, mean speed, ACH and UTCI in one table.
Whole year
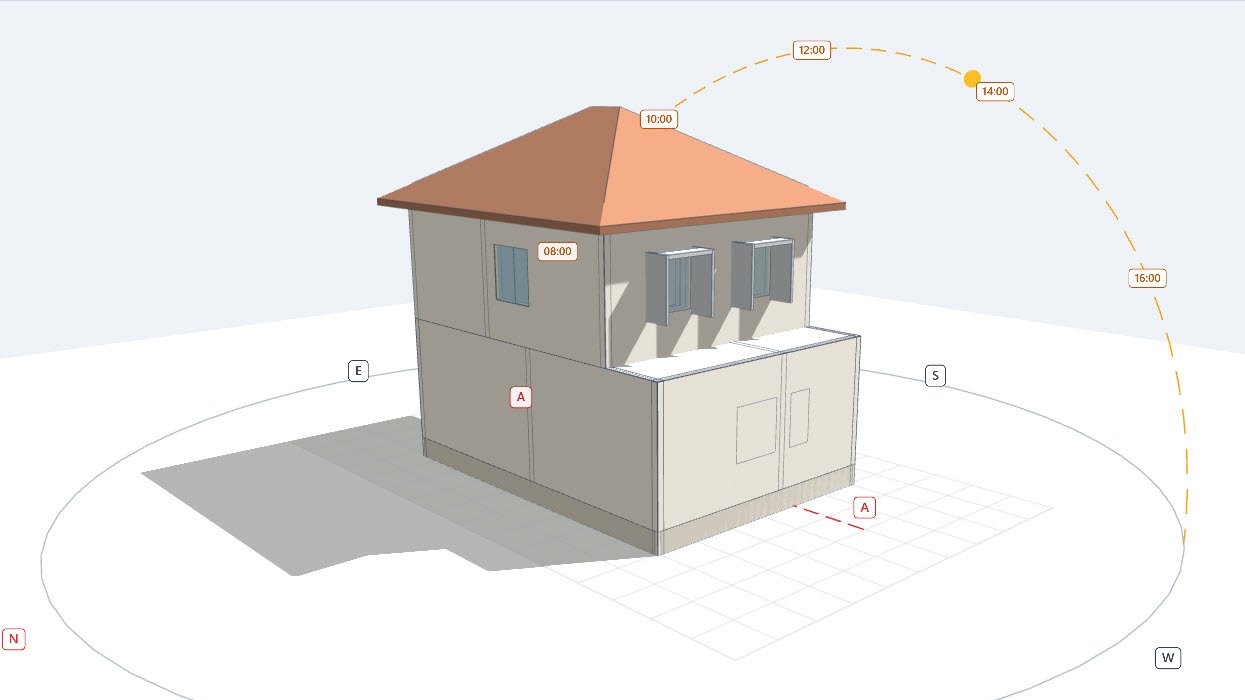
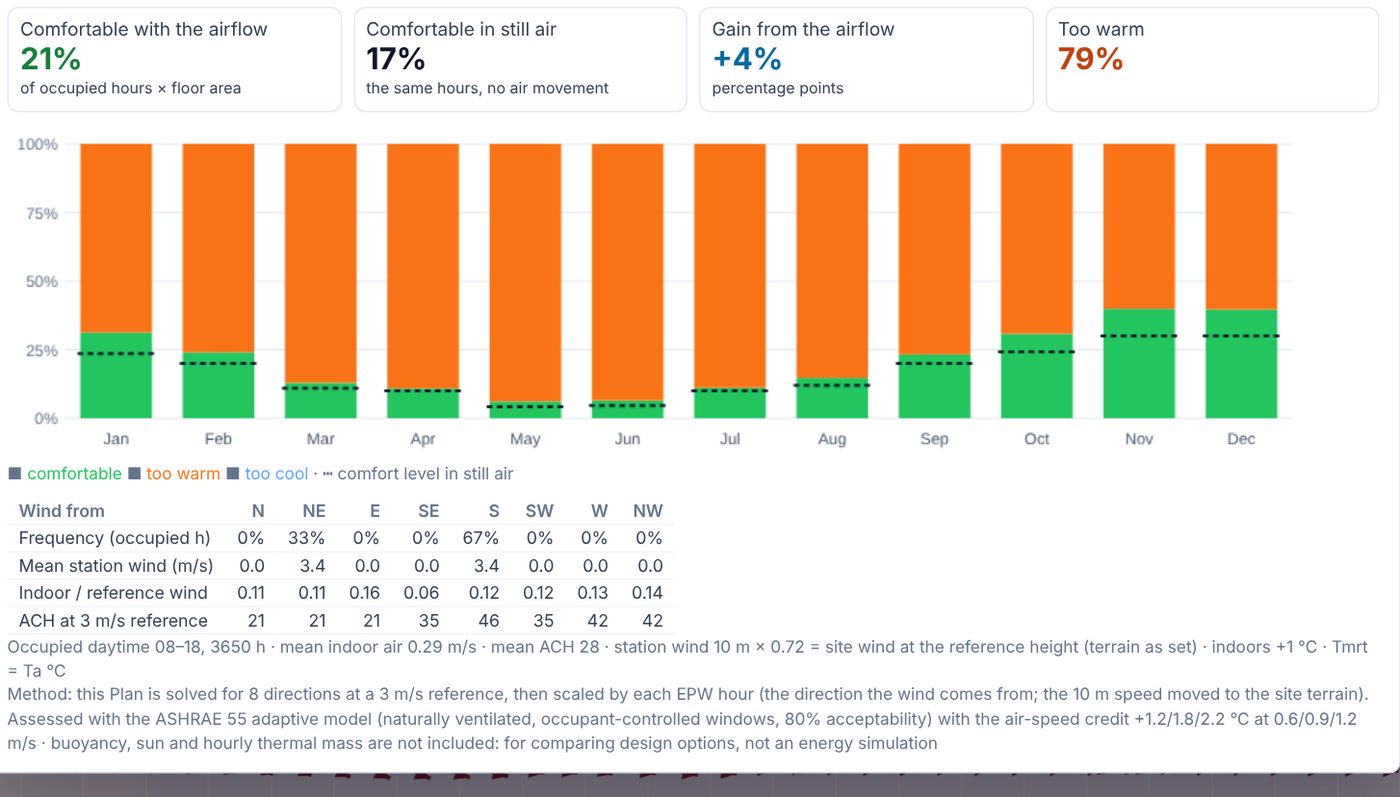
Know how many occupied hours are comfortable
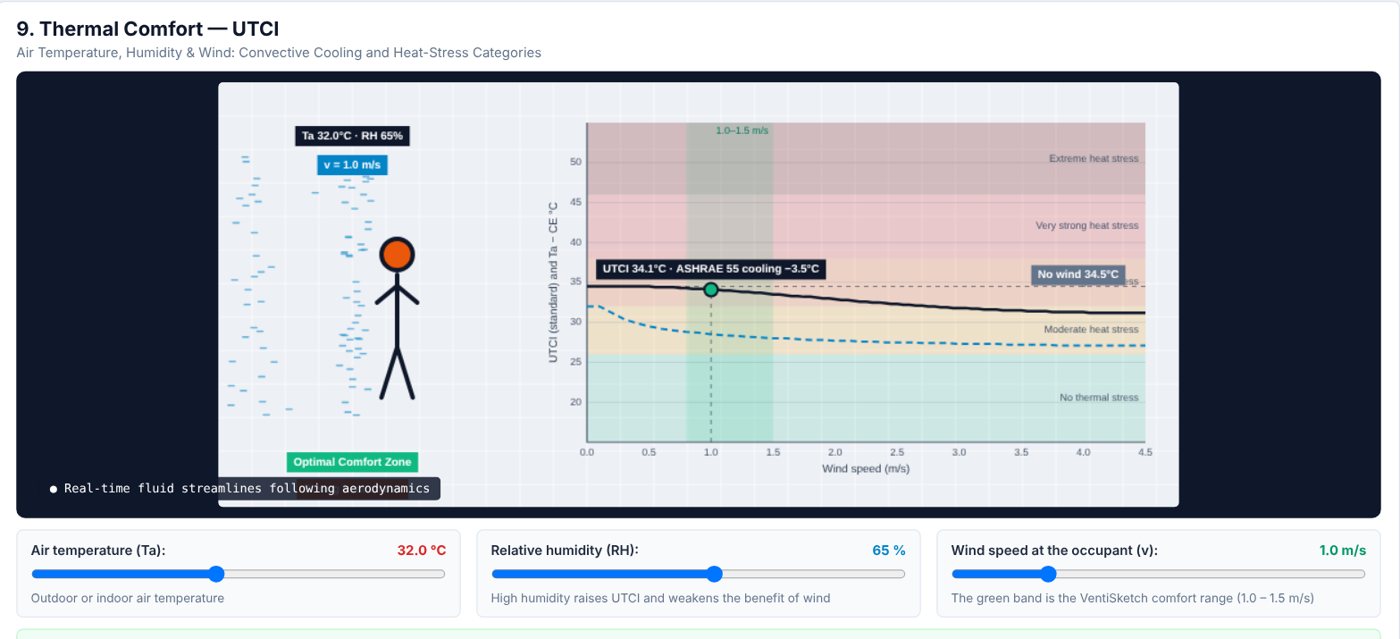
Load your site’s EPW weather file. VentiSketch solves 8 wind directions, weights them hour by hour and rates comfort with ASHRAE 55.
Real conditions
Simulate the way the building is really used
Academy
Learn how air moves, then try it on a real design
The built-in Academy has 10 lessons with adjustable animations and design missions that are checked automatically. Use it to learn on your own or to teach a class.
- 10 lessons, from cross-ventilation and buoyancy to UTCI comfort
- Open each lesson’s example in the studio with one click
- 4 design missions with goals and hints
- Thai and English · More about the Academy →
Who it’s for
For architects, on every building type
Homes and resorts
- Find the stagnant bedroom before the plan is fixed
- Place ceiling fans instead of adding air-conditioning
- Show the client why this layout breathes
Schools and public buildings
- Deep classrooms and single-sided openings
- Check openings against the regulation
- Comfort across the school year
Offices and factories
- Roof vents and the stack effect
- Draughts at the desk
- Supporting data for green-building work
Accuracy
Where it is accurate, and where it is not
The 2D model and ACH were checked against 29 wind-tunnel cases and the 3D wind tunnel against a standard cube building. Most results fall within the measured range, and the limits are stated plainly.
Tests run by VentiSketch
Pricing
One price, every feature
- Every feature, including the 3D wind tunnel and annual analysis
- For paid and client work
- Exports without a watermark
- Updates for the whole licence term
- Tax invoice from Junite Co., Ltd.
- Every Professional feature
- For teaching and study only
- Exports carry a “not for commercial use” watermark
- Verified by an institution e-mail or a student/staff card
Try it on your own design for 7 days
Every feature, no credit card. Install it and open a sample project right away.